




10 bed, 8 bath Commercial Property for sale in Cehegin, Murcia, Spain.
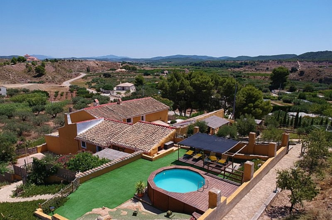
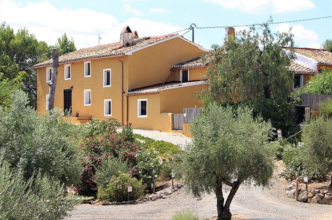
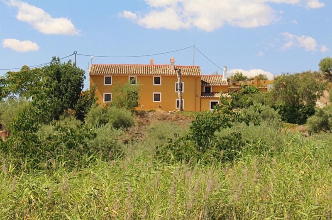
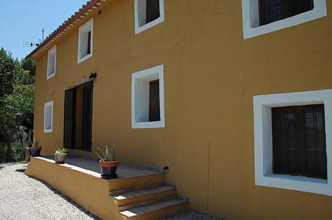
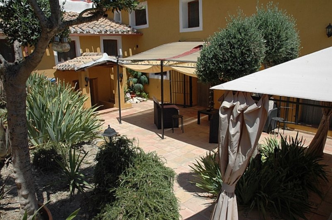
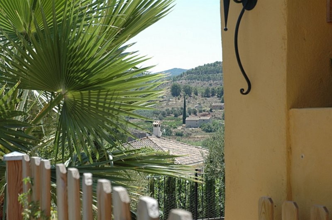
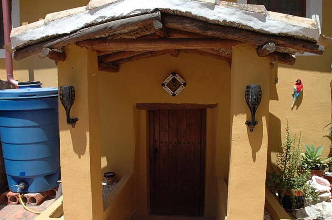
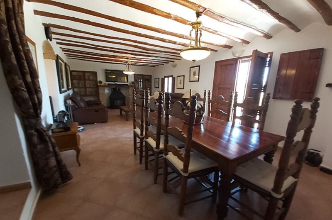
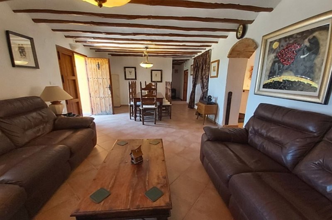
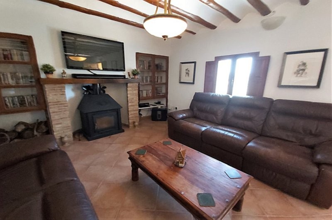
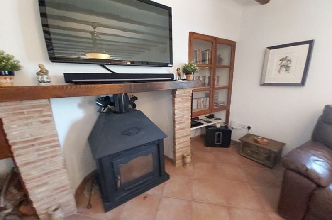
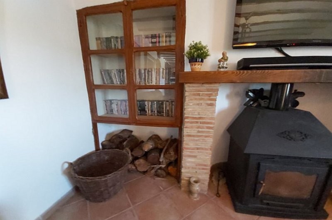
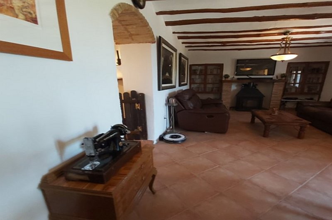
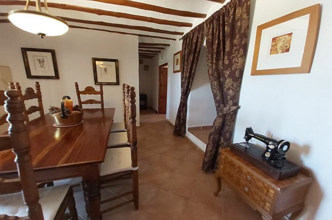
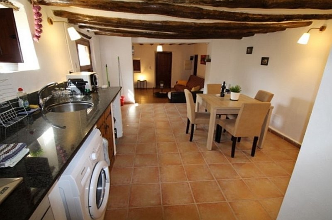
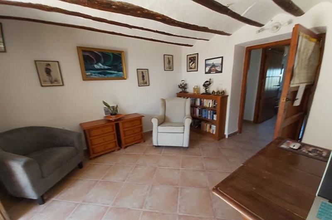
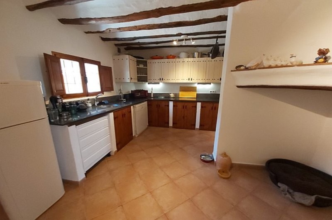
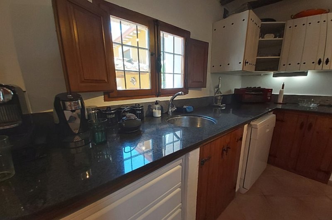
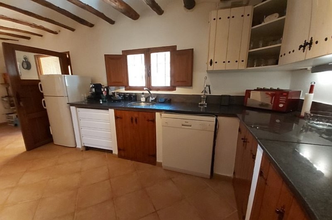
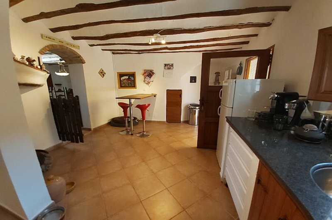
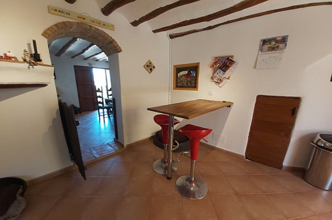
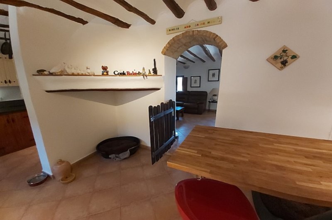
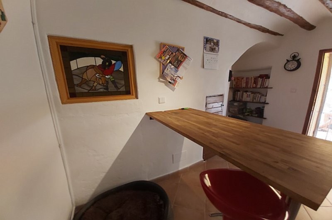
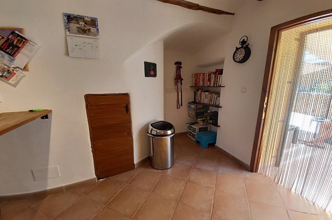
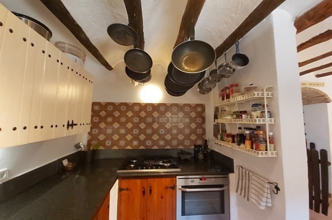
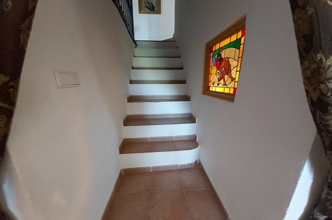
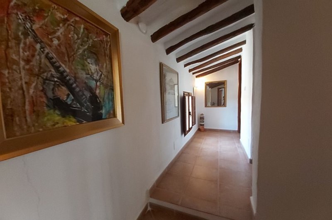
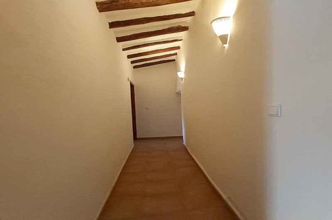
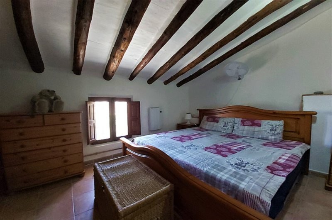
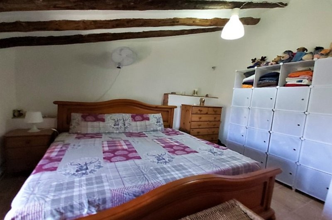
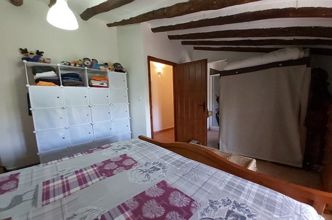
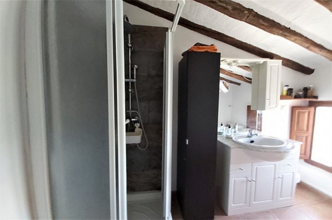
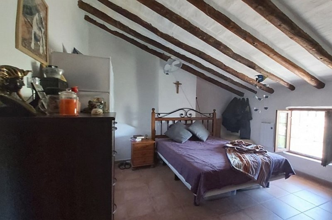
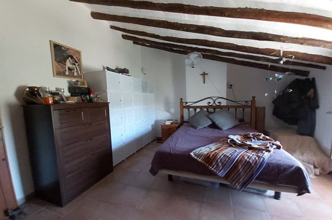
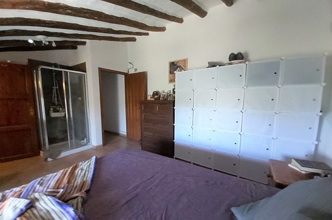
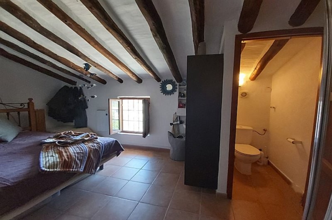
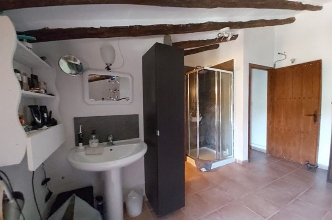
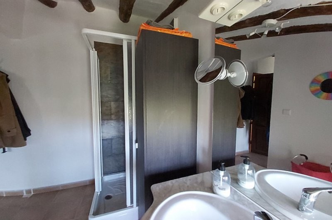
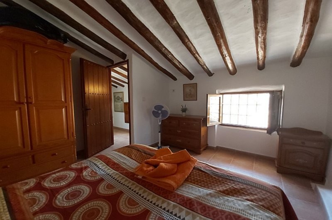
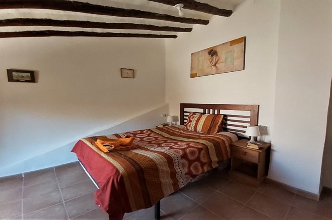
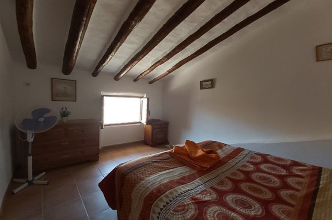
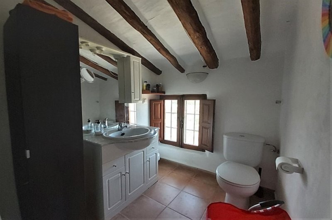
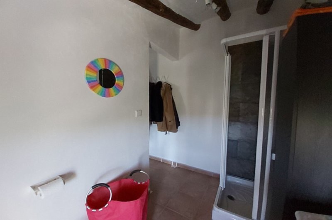
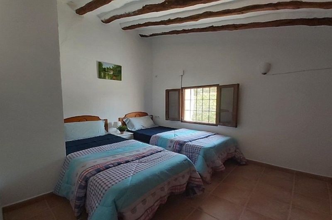
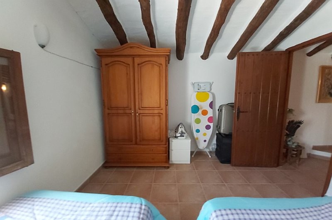
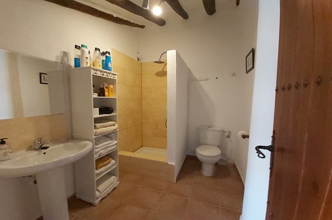
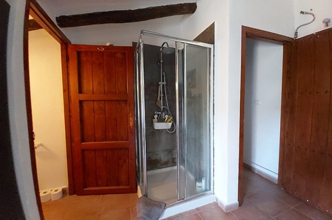
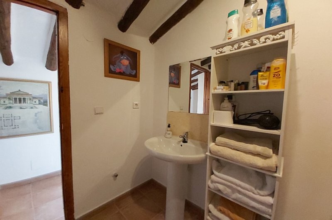
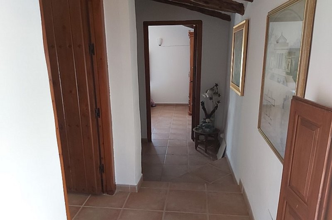
A beautifully renovated, 18th century Spanish farmhouse with an annexe / guest house and three cottages with holiday / long-term letting income potential This property has a total of 10 bedrooms, 8 bathrooms, and a self-contained annexe with the farmhouseThe estate is arranged into four separate self-contained units enabling the buyer to use the property in a number of ways including a luxury home, a rental / holiday business or a combination of bothThere are substantial grounds, 7850 square metres of land with olive trees and terraced areas, electrically powered entrance gate and manual back gate to the landThere is also planning permission (details available) for an additional building to be built on the terrace areas, giving potential for expansionLog cabins or Yurts are also a possibilityFarmhouseThe main farmhouse offers approximately 230 square metres of internal space refurbished in a traditional rustic style, retaining many original features, including wooden beams and a traditional fireplace Ground FloorSitting Room (716 x 367m) with feature fireplace fitted with wood burner and alcoves either side Kitchen (54 x 371m) fitted with base and wall units, plumbing for a washing machine and dishwasher, oven and gas hobStudy/Bedroom 5 (365 x 363m) currently used as a study but could be a double / twin bedroomFamily Bathroom / Storeroom with WC and pedestal wash hand basinFirst FloorMaster Bedroom (414 x 374m) Double / Twin room with ensuite comprising shower cubicle, basin and WCBedroom 2 (38 x 38m) double / twin room with shower, pedestal basin and separate WCBedroom 3 (369 x 364m) double / twin roomBedroom 4 (289 x 371m) double / twin roomFamily shower room comprising walk in shower, WC and pedestal wash hand basinFarmhouse Annexe / Guest CottageOne-bedroom self-contained cottage, located in the farmhouse private courtyardKitchen / Lounge (625 x 362m) ground floor with stairs to:Open Mezzanine (483 x 365m) double bedroom with shower & WC OutsideThe farmhouse and annexe private courtyard (90 square metres) is tiled and the farmhouse back door and annexe porch entrance adjoin it There is an outside bar / kitchen This leads onto an Astra turf area, with a log storage room where the gas hot water heater is located3 Self-Contained CottagesCottage (RC)One bedroom cottage with self-contained private courtyard / garden with BBQ, seating area and a shaded porchWIFI enabled, fully furnishedThe property consists of a kitchen / breakfast area (539 x 173m) with electric oven and hob, washing machine, microwave, fridge, freezer, Nespresso coffee machine, storage units and wall unitsThe lounge (264 x 271m) has a cosy seating area with TV and internet pointsDouble bedroom (5 X 35m) with walk-in shower, basin and WCCottage 2 (OTC)Ground floor two-bedroom cottage with private garden / courtyard with BBQ and shaded seating area WIFI enabled, fully furnishedKitchen / diner / lounge (965 x 378m) open plan spaceKitchen comprises a range of storage units, oven, gas hob, washing machine, fridge/freezer, microwave and Nespresso coffee machineThe seating lounge area has a fireplace feature with TV and internet pointsBedroom one (365 x 310m) double room with wardrobesBedroom two (365 x 365) a double but with two single beds, wardrobesThe family shower room (3 x 3m) comprising walk in shower, basin and WCCottage 3 (GVC)First floor two-bedroom cottage with private garden courtyard with BBQ and shaded seating areaWIFI enabled, fully furnishedKitchen / diner / lounge (769 x 384m) open plan spaceKitchen comprises a range of storage units, Extractor fan, oven, gas hob, washing machine, fridge / freezer, microwave and Nespresso coffee machineThe seating lounge area is separated by a breakfast bar with TV and internet pointsBedroom one (389 x 375m) double room with en suite shower, basin and wardrobesBedroom two (378 x 324m) a double / twin room with wardrobesThe family shower room (3 x 3m) comprises walk in shower, basin and WC OTC and GVC are currently two cottages with their own private access which are divided by a locked door to a staircase which could easily be returned to a four-bedroom cottage Outside Pool and Sun terraceThe communal pool area has a salt water 4 metre diameter round, above ground pool, this area is Astra turfed with a shaded area with sun loungersAn in-ground pool could be installed if desired (planning permission has been obtained but would need to be renewed)CarparksThe main carpark is accessed from the front gate and parks up to six cars There is an entrance at the back of the property with further parking for four cars The planning permission for the additional building is included in the sale
€395,000
Reference
MLSC2542813
Region
Murcia
City
Cehegin
Town
Inland
Type
Commercial Property
Area
520 m2
Plot
7850 m2
Bedrooms
10
Bathrooms
8
- Double Bedrooms: 8
- Automatic gate
- Built in wardrobes
- Dishwasher
- Garden shed
- Gazebo
Interested? Contact us.

FOR SALE
Cuevas Del Campo, Granada
Cave house for sale in Cuevas del Campo
Price: €319,000
 0.00m2
 4
2
4
2

FOR SALE
Fuente Alamo De Murcia, Murcia
3-bed 2-bathroom detached house in Las Palas
Price: €320,000
180.00m2
3
2

FOR SALE
Fuente Alamo De Murcia, Murcia
3-bed 2-bathroom Chalet Olivo in Las Palas
Price: €320,000
178.00m2
3
2

FOR SALE
Fuente Alamo De Murcia, Murcia
3-bed 2-bathroom Chalet Retama in Las Palas
Price: €339,000
205.00m2
3
2

FOR SALE
Puerto De Mazarrón, Murcia
New Build Apartment with Sea Views in Puerto de Mazarron
Price: €315,000
73.00m2
2
2

FOR SALE
Alhama De Murcia, Murcia
New Build Detached Villa with Pool and Parking
Price: €325,000
89.10m2
3
2

FOR SALE
Lorca, Murcia
Detached 3 Bed 2 Bathroom House - key ready
Price: €375,000
112.00m2
3
2

FOR SALE
Lorca, Murcia
Detached house for sale keys ready
Price: €389,000
141.00m2
3
3

FOR SALE
Lorca, Murcia
Detached house for sale keys ready
Price: €422,000
155.00m2
4
3